Our Partners

Check Out Our New Residential Development In Grand Haven, MI
Rebuilding the path to ownership.
Modern modular homes with transparent pricing. Making homeownership accessible again—at scale.
Factory-built homes are constructed to meet or exceed site-built construction standards. Built in a controlled environment, they offer consistent quality, faster completion times, and enhanced energy efficiency.
BaseMod enhances each home with custom-designed, site-built garages and porches, curated garage doors, and carefully selected exterior materials—creating a seamless, traditional appearance.

BaseMod Home Models
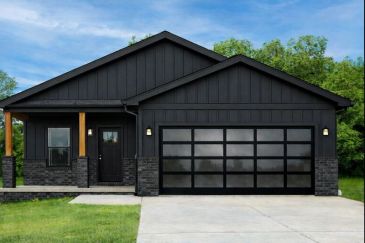
Belmont
The Belmont is a compact, efficient 1,620 sq ft plan designed to fit confidently on lots with tighter setbacks — without feeling small inside. The layout delivers a strong open-concept living core, three true bedrooms, and two full baths, making it an ideal everyday home for families, downsizers, and first-time buyers alike. With its 32' × 60' footprint, the Belmont is especially well-suited for narrow lots, infill sites, and communities where buildable envelopes are constrained.
For added flexibility, the plan can accommodate an optional third bathroom by leveraging space in/near the utility room (site/plumbing dependent), giving buyers a future-proof upgrade path without changing the home's overall footprint.

Aspen
The Aspen is a highly efficient 1,620 sq ft plan that delivers four true bedrooms and two full baths within a compact 32' × 60' footprint — making it one of the most versatile options in the BaseMod lineup.
Designed for buyers who need maximum bedroom count without expanding the building envelope, the Aspen excels on narrow lots, infill sites, and communities with tighter setback requirements.
Despite its efficiency, the layout doesn't sacrifice livability: an open-concept living and kitchen core anchors the home, while smart circulation keeps bedrooms private and functional. For added flexibility, the Aspen supports a 3 Bedroom + Office configuration, an optional butler's pantry, and an optional third bathroom — giving buyers practical upgrade paths without altering the home's overall footprint.
Laurel
Laurel
The Laurel is an efficient, thoughtfully designed three-bedroom home with flexible garage options. At 1,065 square feet, the Laurel delivers strong livability in a compact footprint — ideal for first-time buyers, downsizers, and investors seeking an attainable price point without sacrificing quality. Choose from no garage, a two-car garage with two doors, or a two-car garage with a single modern door to match your site and lifestyle.
Southwest Michigan Gallery








Our Partners